

OM SHAKTHI FAB provides ACP cladding and ACP elevation work in Chennai for building exteriors. ACP cladding can help create a clean, contemporary exterior finish for suitable residential and commercial projects.
Aluminium composite panel (ACP) is made of two thin aluminium sheets bonded to a core material. The panels are light and flat and come in a range of colours and finishes, which is why they are widely used to refresh the look of shop fronts, commercial buildings and residential exteriors.
Looking for ACP in Chennai? Every project has different dimensions, site conditions and design requirements. Share your project details with our team to discuss suitable ACP cladding options and the next steps.
Enquire About ACP Cladding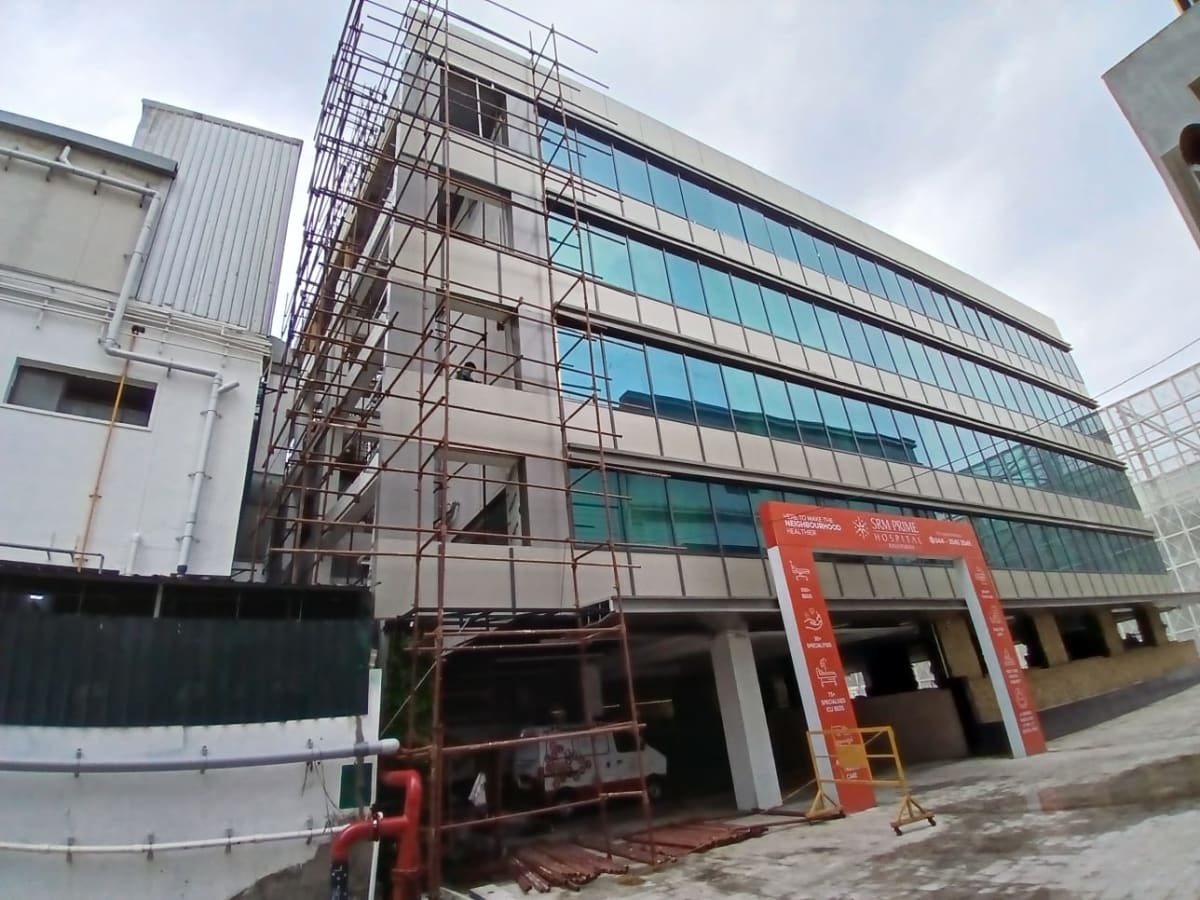
Discuss your building exterior requirements with OM SHAKTHI FAB in Chennai.
ACP cladding for suitable building exteriors, planned around the site's dimensions and selected finish.
Exterior elevation work planned to match the building design and the project requirements.
Contact us with your location, approximate dimensions and preferred design to discuss your ACP project.
These points apply to most ACP cladding projects. Which of them matter most depends on your building, so confirm them when you discuss the project.
ACP panels are generally fixed to a supporting frame rather than straight onto the wall. The condition and flatness of the existing surface, and how a frame can be anchored to it, shape the whole layout.
Panels come in standard sheet sizes, so the position of joint lines affects both appearance and wastage. Lining joints up with windows, corners and signage positions helps the finished facade look deliberate.
Solid, metallic and wood-effect finishes are common choices. Colours can look different in sunlight, shade and artificial light, so compare sample swatches against the actual building before deciding.
Facades face strong sun, heavy rain and temperature swings. Edges, corners and the joints around openings need careful detailing so that water drains away instead of collecting behind the panels.
Core materials differ between ACP products, and requirements can depend on the height and use of the building. Check the applicable rules with your architect, building owner or local authority.
Upper floors usually need scaffolding or another safe access arrangement. How the building can be reached affects the working method, the schedule and the safety planning.
ACP facade projects commonly move through the stages below. Which of them OM SHAKTHI FAB would handle for your building is something to confirm when you enquire.
Tell OM SHAKTHI FAB about the building and the look you have in mind. If you also want illuminated signage on the same facade, see our LED sign board page.